Building a Home in Maharashtra: Avoiding Costly Mistakes While Getting Vastu and Design Right
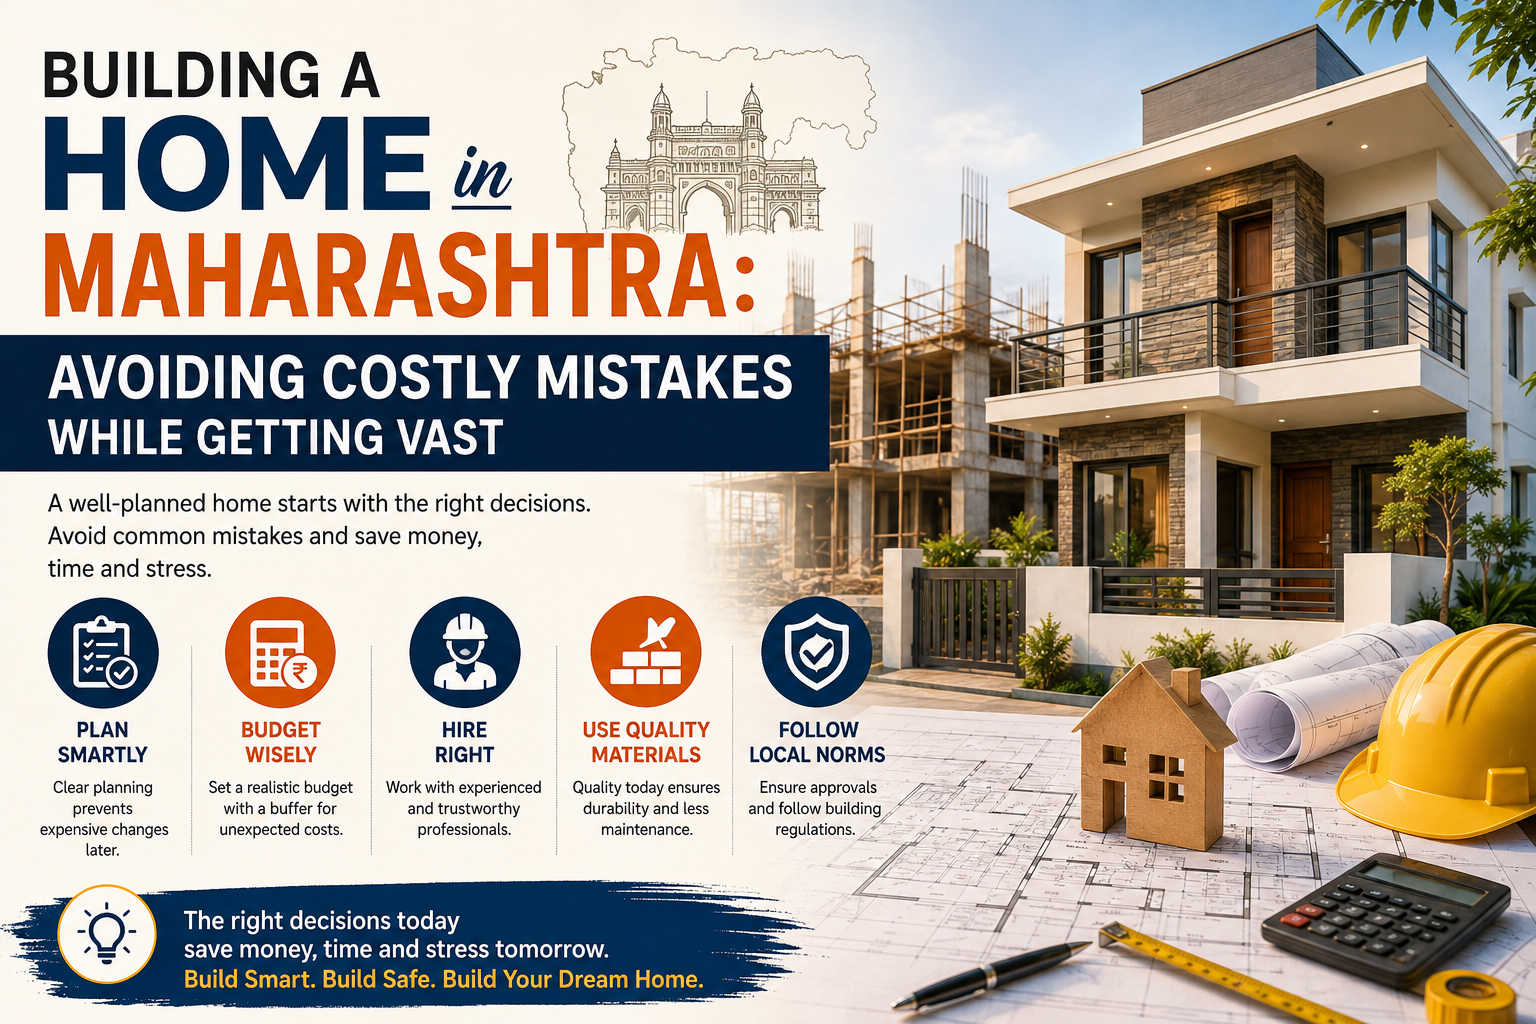
Building a house in Kolhapur, Sangli, or Satara means juggling two pressures at once: practical mistakes that quietly inflate cost and timeline, and the question of whether a modern floor plan can still respect Vastu Shastra.
Neither problem is as complicated as it looks. Most construction mistakes come from skipping a planning step that feels optional but proves expensive later. Most Vastu-versus-architecture conflicts dissolve once you treat Vastu as one smart design input, alongside sunlight, airflow, and structure, rather than a rigid rulebook. This guide covers both, using HousNu’s AI design tools and verified network of architects, contractors, and civil engineers to plan smarter from day one.
Five Mistakes That Trip Up First-Time Homebuilders
1. Jumping in without a solid plan. Mid-construction design changes drive up cost and timeline and can weaken the structure. Lock in layout, room flow, and electrical/plumbing details before breaking ground, and have an architect sanity-check it.
2. Underestimating the real cost. Rough budgets skip approvals, finishing, and interiors, the exact items that blow up costs later. Build a per-square-foot estimate covering everything, keep a 10-15% contingency buffer, and model costs before committing.
3. Hiring on price alone. The cheapest quote often means weaker workmanship and problems that surface years later. Check past projects, verify residential experience, and put timelines and deliverables in writing.
4. Skipping approvals, bylaws, and Vastu. Unapproved builds risk fines or demolition notices; Vastu retrofitted after construction means expensive rework. Both belong in the planning phase, not after the columns are poured, which is where the Vastu question deserves a closer look.
5. Cutting corners on materials. Cheaper cement, steel, or wiring saves short-term but costs more in repairs and reduced structural life. Choose for durability, and get itemized material specs from your contractor.
Vastu Shastra vs Modern Architecture: Can You Have Both?
The classic conflict: the Vastu consultant wants the kitchen southeast, the architect is boxed in by setbacks and FSI. Both are right, they’re speaking different languages. The honest answer is yes, you can have both, once Vastu is treated as a design input rather than an all-or-nothing rulebook.
Vastu Shastra is a 5,000-year-old spatial science based on the five elements and eight directions, codified in texts like the Manasara. Strip away the ritual language, and much of it reads like a pre-modern passive solar manual, since many directional rules trace back to solar movement and wind patterns at India’s latitude.
The overlap is real: north/east entrances catch soft morning light, the southeast "Agni corner" kitchen placement matches strong afternoon sun and good smoke ventilation, the southwest master bedroom sits in the thermally stable zone, and the northeast pooja space gets the calmest early light. Where it genuinely clashes is the south-facing door, strongly discouraged in Vastu but unavoidable on many Kolhapur and Sangli plots that front south-facing roads.
Where architecture can’t bend: A south-facing plot’s orientation won’t change, though a recessed inner threshold or vestibule can soften it. A tight urban grid may force a structural column into the Brahmasthana; a double-height skylight well at the centre is a popular workaround. And fixed plumbing shafts in apartments often mean partial Vastu compliance on bathroom placement is the realistic outcome. HousNu’s AI design tool lets you input plot orientation upfront, and verified local professionals can advise on Vastu-compatible layouts while changes are still free.
Three myths worth retiring: Vastu defects rarely require demolition, most fixes are furniture, colour, or entry adjustments. South-facing homes aren’t unlucky, the real issue is unshaded western sun, a design fix. And open-plan layouts actually support Vastu’s light and airflow principles; the real friction is room placement, not style.
Bringing It Together
Get planning, budgeting, hiring, compliance, and Vastu into the same conversation from day one, ideally with your architect and Vastu consultant in the same room, and your home in Kolhapur, Sangli, or Satara has a far better shot at coming together without costly detours.
Frequently Asked Questions
1. What is the biggest mistake people make when building a house in India? Starting construction without a finalized plan is the most common and costly mistake. Mid-construction design changes typically increase both cost and timeline, and can compromise structural quality.
2. How much extra budget should I keep aside for unexpected expenses?
A buffer of 10-15% above your estimated cost is generally recommended to absorb price fluctuations, approval fees, and finishing costs that are easy to underestimate upfront.
3. Is it worth hiring an experienced contractor instead of a cheaper one?
In most cases, yes. A slightly higher upfront cost for an experienced, verified contractor usually prevents costly rework, poor workmanship, and safety issues later, saving money overall.
4. What approvals do I need before starting house construction in India? Requirements vary by state and municipality, but typically include building plan approval, land use clearance, and adherence to local bylaws covering setbacks and height restrictions. Always confirm the specific list with your local municipal authority.
5. Can Vastu Shastra and modern architecture really work together in one home?
Yes. They work together when both are treated as design guidelines rather than strict rules. Many Vastu principles, proper ventilation, natural light, and room zoning, already align with modern architectural practice.
6. Is a south-facing home really bad according to Vastu?
No. A south-facing home isn’t inherently bad; poor design, lack of shading, and inadequate ventilation are the real issues. With the right architectural planning, south-facing homes can be comfortable, functional, and energy-efficient.